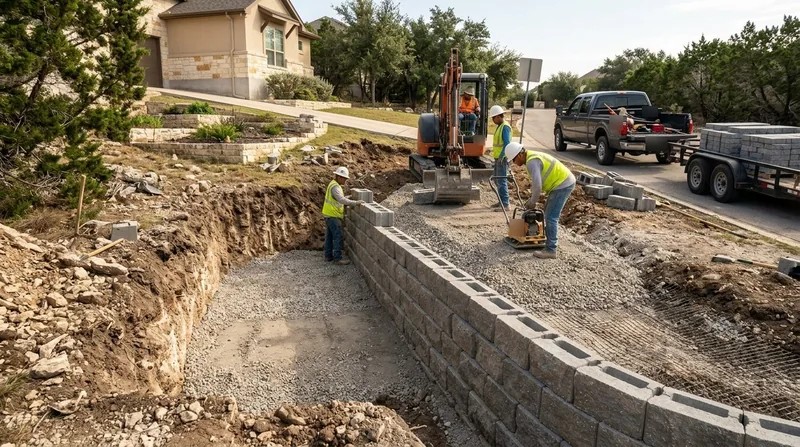




Block and segmental retaining walls in San Antonio solve one of the most persistent problems facing homeowners across the Hill Country and South Side: managing sloped terrain, clay heave, and erosion on properties that sit on thin limestone, caliche layers, or expansive black clay. From the stone neighborhoods of Alamo Heights and Shavano Park to the flat, clay-heavy subdivisions east of Loop 410, segmental block walls deliver reliable, mortarless engineering that stands up to flash floods, hard sun, and the seasonal swelling and cracking that destroys timber and poured concrete. We install, repair, and replace engineered segmental retaining walls using Allan Block, Versa-Lok, and Keystone systems with geogrid reinforcement, built to code and designed to last decades without the maintenance burden of timber or the cracking risk of monolithic concrete. Whether you need a terraced garden wall on a north-facing slope, a curved landscape feature, or a structural wall to prevent soil migration into your foundation, segmental block offers the flexibility, durability, and aesthetic control that San Antonio's diverse housing stock demands.
Why Block and Segmental Retaining Walls Matter in San Antonio's Challenging Terrain
San Antonio sits on a geological knife's edge. North of Loop 410, the Balcones Escarpment brings steep slopes, thin rocky soil, and Edwards limestone with caliche bands that trap water and prevent proper drainage, forcing walls to fail from hydrostatic pressure and frost heave. South and east, black expansive clay swells after heavy rain and cracks open during drought, creating movement that pushes against poorly anchored walls. Segmental block walls with proper geogrid reinforcement and drainage control these forces where timber rots, concrete cracks, and stacked stone tumbles.
- We size and anchor block systems to resist clay heave and seasonal soil movement across both Hill Country and South Side properties.
- We install geogrid reinforcement layers that distribute loads and prevent backslip on slopes steeper than 2:1.
- We design proper drainage behind every wall so water does not accumulate and trigger hydrostatic failure during San Antonio's intense spring and fall storm seasons.
- We build to local permit thresholds, which typically require engineered drawings for walls taller than 4 feet measured from footing, or any wall supporting a surcharge like a driveway.
Segmental block walls perform where other materials fail because they are flexible, mortarless, and engineered to move with the soil rather than resist it rigidly.
Key info: A typical Hill Country property in Shavano Park or Stone Oak with a north-facing slope over limestone may need a 6-foot segmental wall with three geogrid layers and a perforated drain line. South Side homes in Universal City or Converse sitting on expansive clay require deeper footings and wider geogrid patterns to handle clay movement. Both demand site-specific design. Contact the City of San Antonio Development Services for permit requirements at your address.
For detailed guidance on permit thresholds and engineering requirements, consult the City of San Antonio Development Services website or your local building department.
How We Install Block and Segmental Retaining Walls in San Antonio
Every segmental wall project begins with a site assessment. We measure slope angle, identify soil type (limestone, caliche, clay, or mixed), check drainage patterns, verify property lines and setbacks, and determine whether the wall needs a permit and engineered drawings. On Hill Country slopes, we may need to excavate through caliche to reach stable soil. On South Side clay, we design deeper footings and wider reinforcement zones to handle seasonal heave. Once the design is locked, installation follows a proven sequence that ensures the wall stays plumb, drains properly, and resists both immediate and long-term movement.
- We excavate a level footing trench below the frost line and stable soil, removing any unsuitable material like loose caliche or soft clay.
- We compact the base and set a leveling course of block, ensuring perfect horizontal alignment with a laser level.
- We place the first course of segmental units, backfill with drainage stone, and compact each lift to 95% standard Proctor density.
- We install geogrid reinforcement layers every 12 to 24 inches of height, depending on wall height and soil conditions, extending the grid into stable backfill.
- We build up successive courses, stacking mortarless block on the engineered pattern, compacting backfill and adding drainage stone as we go.
- We cap the wall with finished block and verify all slopes, grades, and drainage flow before final inspection and punch-out.
The result is a wall that settles as one unit, drains freely, and resists the clay heave and freeze-thaw cycles that plague San Antonio properties.
Local example: A Monte Vista home built in 1952 needed a 5-foot segmental wall to prevent soil creep into the foundation after heavy spring rains. We excavated 3 feet to reach stable caliche, installed a perforated drain line, built the wall with two geogrid layers, and backfilled with engineered drainage stone. The wall has held plumb for three years with zero settlement or water damage. See our retaining wall installation page for more project details.
Block and Segmental Retaining Wall Methods and Materials
| Approach | Description | Best for |
|---|---|---|
| Allan Block | Mortarless concrete block with beveled face, stacks without grout, accepts geogrid between courses, available in earth tones and textures. | Garden terraces, curved walls, residential slopes up to 8 feet, landscape integration in Hill Country subdivisions. |
| Versa-Lok | Segmental units with integral soil retention flanges, engineered for higher loads, accepts full-height geogrid, modular design for complex geometries. | Taller walls (6 to 12 feet), steep slopes, driveway and structure surcharge, clay heave conditions on South Side. |
| Keystone | Engineered segmental block with 6-degree setback per course, accepts geogrid and drainage fabric, designed for maximum load and minimal settlement. | Structural walls, high surcharge loads, limestone or caliche base conditions, permanent retaining walls in Stone Oak and Shavano Park. |
| Geogrid Reinforcement | Polypropylene mesh layers placed horizontally between block courses, distributes load, resists internal slip and external rotation, extends into stable backfill zone. | All segmental walls over 3 feet, slopes steeper than 2:1, clay or poor-bearing soil, any wall under surcharge or near structures. |
| Drainage Systems | Perforated drain pipe behind wall with drainage stone and filter fabric, directs groundwater away from footing and backfill, prevents hydrostatic buildup. | Hill Country limestone slopes, clay-heavy South Side, any wall in high water table area or prone to spring seepage, flash flood zones. |
Block and Segmental Retaining Walls Cost in San Antonio: What to Expect
Block and segmental retaining wall pricing in San Antonio typically starts at $25 per square foot of finished wall face and rises based on site complexity, soil conditions, and engineering requirements. A simple 4-foot garden wall on level ground with good drainage may run $20 to $30 per square foot. A 6-foot structural wall on a steep Hill Country slope with caliche excavation, multiple geogrid layers, engineered drainage, and permit drawings can reach $40 to $60 per square foot or higher. The key cost drivers are wall height, backfill soil type, geogrid layers, drainage infrastructure, and whether the site requires engineered design and permit review.
Slope angle and soil condition dominate the estimate. A wall built on stable, compacted clay backfill costs less than one requiring geogrid at every 12 inches and a perforated drain line. A wall on a north-facing Hill Country slope with caliche layers may need excavation and soil replacement, adding $5 to $15 per square foot. A wall supporting a driveway or structure requires heavier reinforcement and engineered drawings, increasing cost by 20 to 40 percent. Access and site logistics also matter: a tight, heavily landscaped lot in Alamo Heights or Monte Vista may cost more to build than an open South Side lot in Converse or Universal City.
We recommend getting 2 to 3 estimates from licensed contractors, each with a site visit and written scope. Cheap estimates often skip proper drainage design or geogrid sizing, leading to failure within 3 to 5 years. A realistic estimate includes footing depth, geogrid schedule, drainage plan, and permit costs. For a detailed pricing breakdown and to compare your project, visit our full pricing page.
Pricing example: A 50-foot-long, 5-foot-tall segmental wall on a Hill Country slope in Shavano Park with two geogrid layers, drainage, and engineered drawings costs roughly $6,250 to $7,500 (50 feet times 5 feet equals 250 square feet times $25 to $30 per sq ft). If the slope is steeper or soil is poor, add $2,000 to $3,000 for additional geogrid or excavation. Always request a detailed breakdown and timeline before signing.
Block and Segmental Retaining Walls Near Me: What San Antonio Homeowners Should Know When Hiring a Contractor
Hiring the right contractor for segmental retaining wall work is as important as choosing the right material. A poorly designed or installed wall will fail within a few years, especially in San Antonio's unforgiving climate and soil conditions.
Ask every contractor whether they handle permit applications and whether engineered drawings are included in their estimate. Request references from at least three recent projects on similar soil (limestone, clay, or mixed). Ask to see proof of insurance and licensing. Verify that the contractor understands San Antonio's specific challenges: caliche layers on the North Side, expansive clay on the South Side, and the flash flood risk along creeks and draws. If your property is in an HOA, ask whether the wall design meets architectural guidelines and whether the contractor can coordinate with your HOA before work begins. Do not choose based on price alone; a $5,000 estimate for a job that should cost $8,000 is a red flag for corners cut or scope misunderstood.
- We handle all permit applications, engineering coordination, and inspections for walls in San Antonio and surrounding jurisdictions.
- We provide a detailed written estimate including footing depth, geogrid schedule, drainage design, and timeline before any work starts.
- We offer a free, no-obligation site visit and estimate within 24 hours by calling (726) 200-6830 or filling out our contact form.
Getting a second or third estimate is smart practice and protects your investment. Call us and compare our scope, materials, and price against other licensed contractors in the area.
Block & Segmental Retaining Walls in San Antonio: Pricing Guide
| Service | Price | Details |
|---|---|---|
| Standard segmental wall, 3 to 5 feet tall | Starting at $25/sq ft | Includes footing, block, one geogrid layer, basic drainage, compaction, and finish cap on level or gentle slopes |
| Engineered wall, 5 to 8 feet, geogrid reinforced | Starting at $35/sq ft | Includes engineered design, multiple geogrid layers, perforated drain line, caliche excavation if needed, and permit coordination |
| Tall or complex wall, structural surcharge, or poor soil | On estimate | Requires site inspection to assess slope, soil type, water table, and surcharge conditions before pricing can be accurate and defensible |
| Permit and engineering drawings | Included or separate | Included in estimate for walls over 4 feet or any wall supporting a driveway; separate quote if owner chooses to hire engineer independently |
| Travel and mobilization | Included | No separate charge for travel within San Antonio and surrounding service areas; equipment and crew mobilization included in per-sq-ft pricing |
| Free estimate | Free | Site visit and written quote within 24 hours, no obligation to book, call (726) 200-6830 or use online contact form |
Indicative pricing, the exact cost depends on square footage, finish, and site access. Free personalized estimate within 24h at (726) 200-6830.


